
Mortgage Calculator
307 1146 Harwood Street, Vancouver
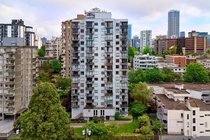
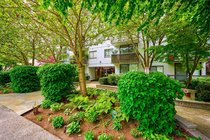
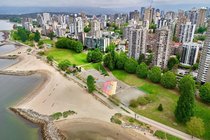
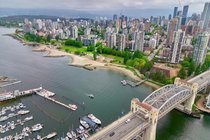
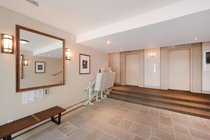
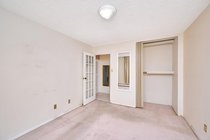

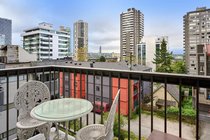
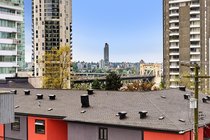
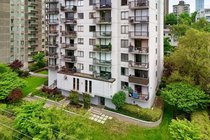
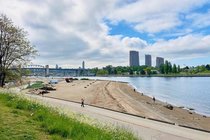
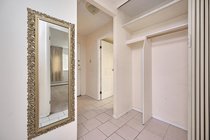
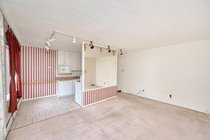
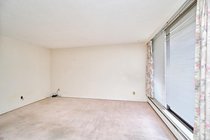
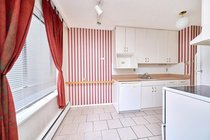

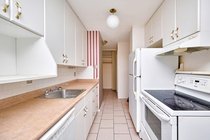

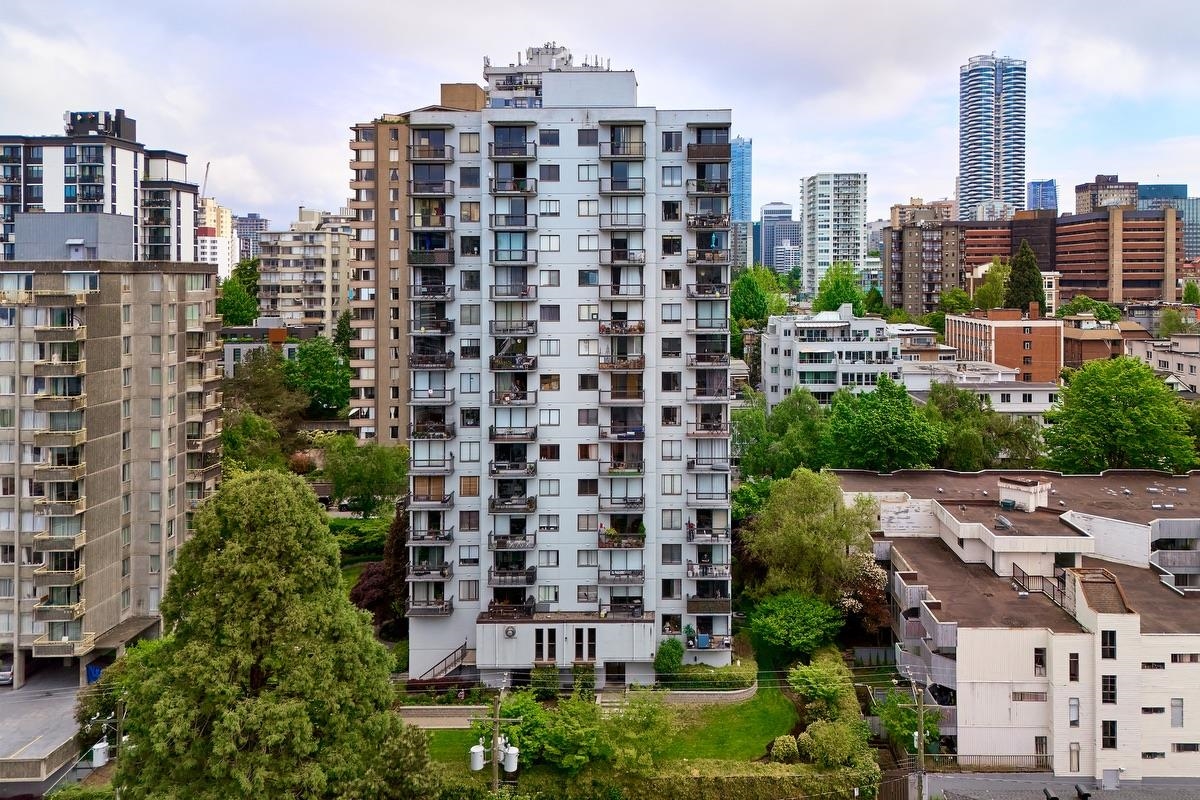


Bright 1 Bed unit opportunity in Vancouver''s sought-after West End! This well-located home sits in a solid 1974 building just one block from Sunset Beach and the Seawall. Enjoy an unbeatable walkable lifestyle with English Bay, the Aquatic Centre, Davie Street shops, Cafes, restaurants, and everyday conveniences all just steps away. Stroll to the beach, bike the waterfront, or take in everything this vibrant neighborhood has to offer. Burrard Bridge connects you to Kitsilano and Vancouver''s west side. Offered at an attractive price point. this is an excellent opportunity for investors or end users alike, with strong long-term value driven by location and future development potential in one of Vancouver''s most desirable waterfront communities. ****OPEN HOUSE SUNDAY JULY 12 2:00 PM TO 4:00PM
Taxes (2026): $1,741.56
Amenities
Features
Site Influences
| MLS® # | R3143285 |
|---|---|
| Dwelling Type | Apartment Unit |
| Home Style | Multi Family,Residential Attached |
| Year Built | 1974 |
| Fin. Floor Area | 596 sqft |
| Finished Levels | 1 |
| Bedrooms | 1 |
| Bathrooms | 1 |
| Taxes | $ 1742 / 2026 |
| Outdoor Area | Patio,Deck, Garden,Balcony |
| Water Supply | Public |
| Maint. Fees | $290 |
| Heating | Hot Water |
|---|---|
| Construction | Concrete,Concrete (Exterior),Glass (Exterior),Mixed (Exterior) |
| Foundation | Block |
| Basement | None |
| Floor Finish | Wall/Wall/Mixed |
| Fireplace | 0 , |
| Parking | Additional Parking,Garage Under Building,Rear Access,Asphalt,Concrete,Garage Door Opener |
| Parking Total/Covered | 0 / 0 |
| Parking Access | Additional Parking,Garage Under Building,Rear Access,Asphalt,Concrete,Garage Door Opener |
| Exterior Finish | Concrete,Concrete (Exterior),Glass (Exterior),Mixed (Exterior) |
| Title to Land | Freehold Strata |
Rooms
| Floor | Type | Dimensions |
|---|---|---|
| Main | Living Room | 15''4 x 10''8 |
| Main | Kitchen | 7''6 x 6''2 |
| Main | Bedroom | 11''1 x 10''4 |
| Main | Dining Room | 7''7 x 6''0 |
Bathrooms
| Floor | Ensuite | Pieces |
|---|---|---|
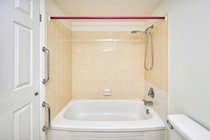
| Main | N | 4 |